Concrete retaining walls in Tinton Falls NJ - built and drained to hold your yard
Slope washing into the driveway or an old wall leaning out? We build a drained concrete wall that holds the ground where it belongs.
Request an estimate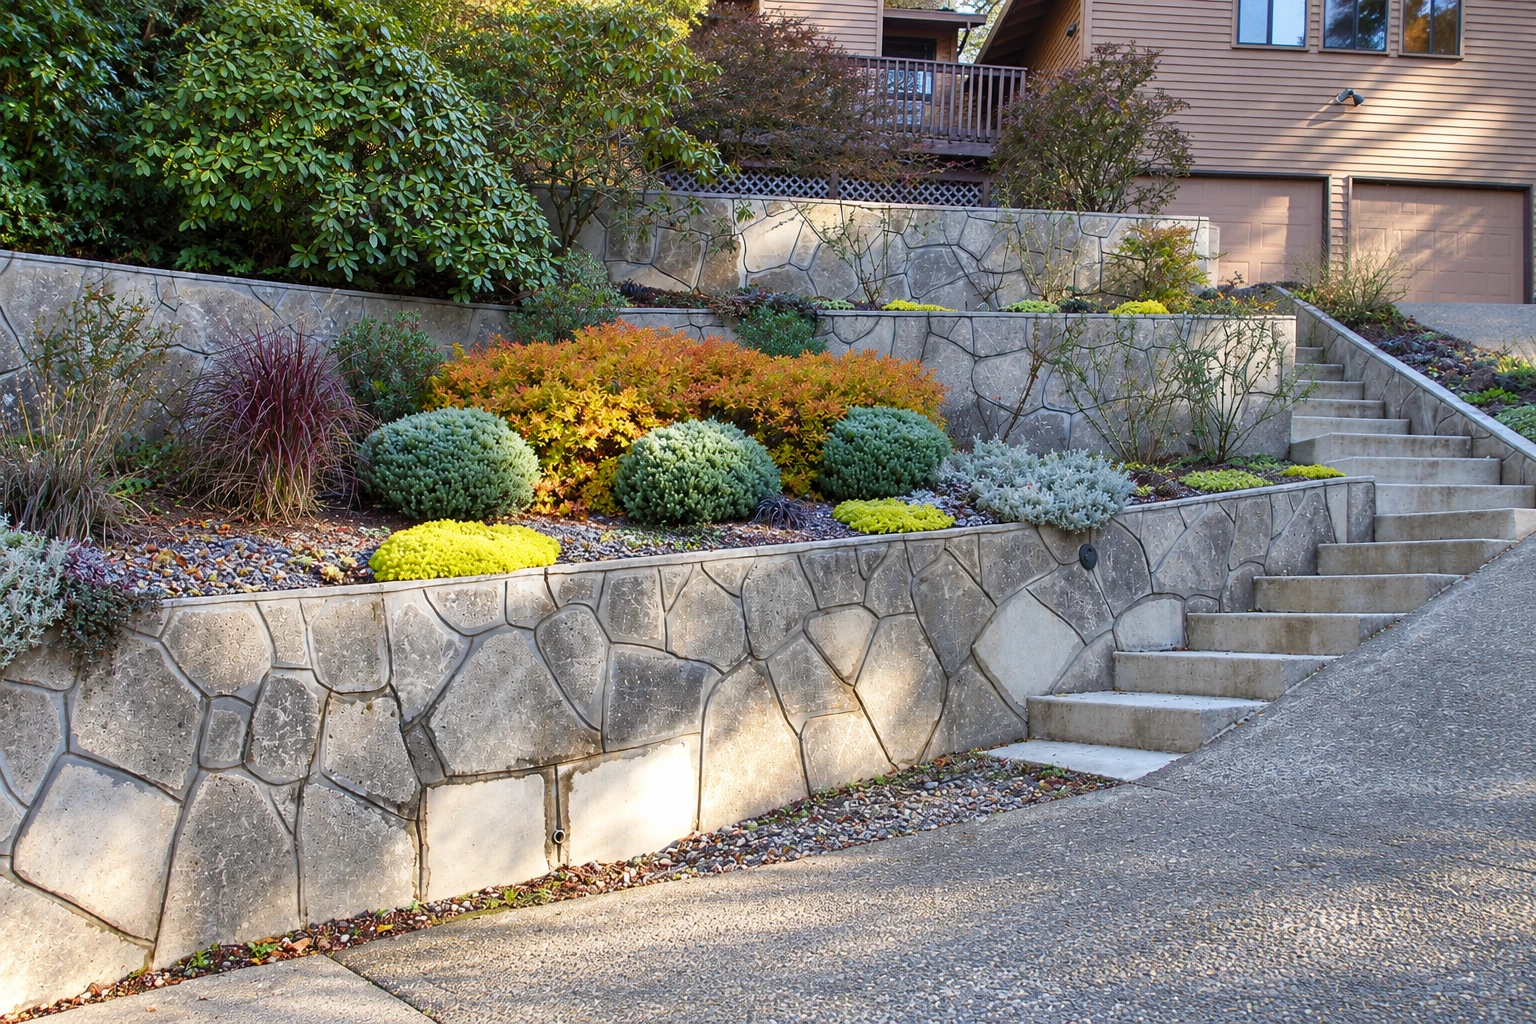
What goes into a concrete retaining wall in Tinton Falls?
Tinton Falls Concrete builds concrete retaining walls in Tinton Falls, NJ, and the cities around it. Most are reinforced walls shaped like an L or an upside-down T that hold back the sideways push of the soil behind them.
Most calls start with a hill that dumps dirt on the driveway every time it rains, a backyard that's more slope than yard, or an old wall that's started to lean. Height alone doesn't size a wall, because groundwater, the slope above it, frost and the weight of a car or a building nearby all push on it too, so the footing, the steel and the drainage come from the design for your site. The price moves with how tall and long the wall runs, what it's holding back and how easy it is to get equipment in, and the schedule mostly turns on the design and the borough paperwork. If the wall is making room for a concrete patio, tell me, since that changes the plan. I'll put your own figure in a written estimate after I've seen the yard.
How we build a concrete retaining wall
We lay out the wall to the design for your site and dig out for the footing, which is the wide base the wall stands on. Then we set forms and rebar, the steel that lets the wall take the push without cracking apart. Water trapped behind a wall is what pushes it out, so we plan the drain stone, the filter fabric that keeps dirt out of that stone and the drain outlets before the first form goes up. After the pour, we backfill slowly in layers, packing each one, instead of running heavy machines against new concrete, and we grade the top so rain runs off instead of soaking in behind the wall. If the budget gets tight, I'll cut a fancy face before I cut the drainage, because nobody sees the stone and pipe on the day we finish, but that's the part keeping the pressure off.
A wall often makes room for something else. Cutting a level shelf into a slope can open up space for concrete pool decks. When the wall goes in beside a walkout or a shed, we can handle the concrete floor installation in the same plan so the grades line up.
Concrete retaining wall rules in Tinton Falls
In Tinton Falls, a retaining wall needs a zoning permit before work starts, and the borough's Zoning Department reviews the application. The borough says a Building Department permit may be needed too. Every wall needs a grading plan, and how tall you want it decides whether sealed structural plans go in with it. The borough counts a wall as an accessory structure, so it has to go with a house or other main use on the lot. It also has to stay out of any sight triangle, the open corner drivers need to see around, and off the public right-of-way. It has to be built so surface water keeps moving and the lot still drains. We go over which borough offices your job will likely go through, help you pull together the survey and drawings they ask for and handle the filing with you. The borough has the last word, so we check with them before we start.
A lot of the walls we're asked about sit right beside a driveway or hold up the back edge of a yard that was graded flat for the house, and we plan for that car and that downhill neighbor the same way on jobs in Eatontown and Red Bank. On a bigger site, work that disturbs 5,000 square feet of ground or more needs a soil erosion plan under state law, and the Freehold Soil Conservation District reviews, approves and inspects it, so we flag that early when a job is that size.
- Call (732) 532-0238
- Mon–Fri: 7 AM–11 PM, Sat–Sun: 8 AM–10 PM
- Tinton Falls, NJ 07724
What happens after you call Tinton Falls Concrete about a wall in Tinton Falls?
Call or send the form
Reach us at (732) 532-0238 or through the form and tell us roughly how tall and how long you picture the wall. We'll get back to you the same way you reached us.
Walk the site and measure
I come out, measure, look at where the water runs and ask what you want the wall to do. You get a written estimate that spells out the wall, the drainage behind it and the price.
Line up paperwork and pour
We sort out the grading plan, any sealed plans the height calls for and the borough filings with you. Then we pick a time to pour.
Build, backfill and walk it
My crew digs, forms, sets the drainage and pours, then backfills in layers once the wall is ready. Before we pack up, we walk the finished wall with you and show you where the outlets are.
Why Tinton Falls homeowners call Tinton Falls Concrete for retaining walls
Running concrete jobs since 2013
I learned this trade on a crew, hauling forms until somebody finally handed me a trowel, and started this business in Tinton Falls in 2013. Thirteen years in, I'd still rather tell you a wall isn't worth building than sell you one you don't need.
The owner prices every wall
I'm the one who comes out, measures and writes up your estimate, and I'm on site running the crew when we build it. You aren't explaining your slope to a salesman and then all over again to somebody new on pour day.
Borough rules checked first
Before the first shovel goes in, we confirm with the Tinton Falls borough offices what your wall needs. That way the permit questions get settled before the digging starts, not after.
Fully licensed and insured
We're fully licensed and insured. That covers you and your property while our crew is digging and pouring in your yard.
If your slope is starting to move, tell us about your wall and I'll come take a look.
Request an estimateGet a written estimate for your retaining wall
We reply within one business day, by phone or email, whichever way you reached us. I'll come out for a free estimate at your property, measure, look over the slope and the drainage and give you a written estimate, with no pressure to book.
- Fully licensed and insured.
- Phone
- (732) 532-0238
- Location
- Tinton Falls, NJ 07724
- Hours
- Mon–Fri: 7 AM–11 PM, Sat–Sun: 8 AM–10 PM
Questions about retaining walls in Tinton Falls
How much does a retaining wall cost in New Jersey?
Across New Jersey, a retaining wall usually costs about $45 to $50 per square foot, and that figure covers retaining walls in general. Where yours lands depends on the kind of project, where the site is, how complicated the design is and how much work the job takes in. I'll give you your own number in writing after I see the yard.
When does my wall need sealed structural plans in Tinton Falls?
In Tinton Falls, any retaining wall 3 feet tall or more needs signed and sealed structural plans, on top of the grading plan every wall needs. If you're on the fence about height, settle it before the design, because that line changes what goes in with the permit application.
Why does a retaining wall need drainage?
Water that builds up behind a wall can add a lot of load and cause leaks and freeze damage, so a wall needs drainage to keep that water from collecting. The outlets have to keep working after we leave, so keep mulch and dirt from piling over them.
Can I add a driveway near my retaining wall later?
Not without checking first, because a driveway near the wall can add load the original design didn't count on, even when the concrete itself is strong. Changing the fill behind the wall or letting water pile up there does the same, so tell me about any driveway plans before we design it.
How do I know which kind of retaining wall I need?
It comes down to your slope and what the wall has to hold. Retaining walls can be modular block, gabions, which are wire baskets filled with stone, or solid concrete such as a gravity or cantilever wall. We build in concrete, and if block would do the job for less on your slope, I'll say so at the estimate.
How do I get ready for a retaining wall estimate in Tinton Falls?
Have the wall height you have in mind, a property survey and any HOA approval ready. The borough's zoning application asks for a survey to scale showing what's there now and what you plan to build, plus HOA approval if your neighborhood has one.
Work that often goes with a wall
Concrete pool decks
If the wall is clearing a level spot by the pool, a concrete deck with a textured, grippy surface gives wet feet a safer place to walk.
Concrete floor installation
When a wall goes in for a walkout or a shed, a new concrete floor set at the right grade keeps water from pooling inside.
Get your retaining wall planned right
Call (732) 532-0238 or send the form, and if you already know how tall you want the wall, I can tell you at the visit whether sealed plans are part of the job.
Request an estimateCall (732) 532-0238